
Address
913 Bonnie Blue Drive, Oxford, MS
Price
$ 469,000
Property Attributes
- MLS#168380
- TypeSingle Family
- Listing Status Active
- CountyLAFAYETTE
- CityOxford
- AreaNorthwest
- NeighborhoodTwelve Oaks
- Zip38655
- StyleTraditional
- Year Built2004
- Taxes$ 1143
- Price$ 469,000
- Bedrooms3
- Full Bathrooms2
- Half Bathrooms0
- Sqr Footage1914
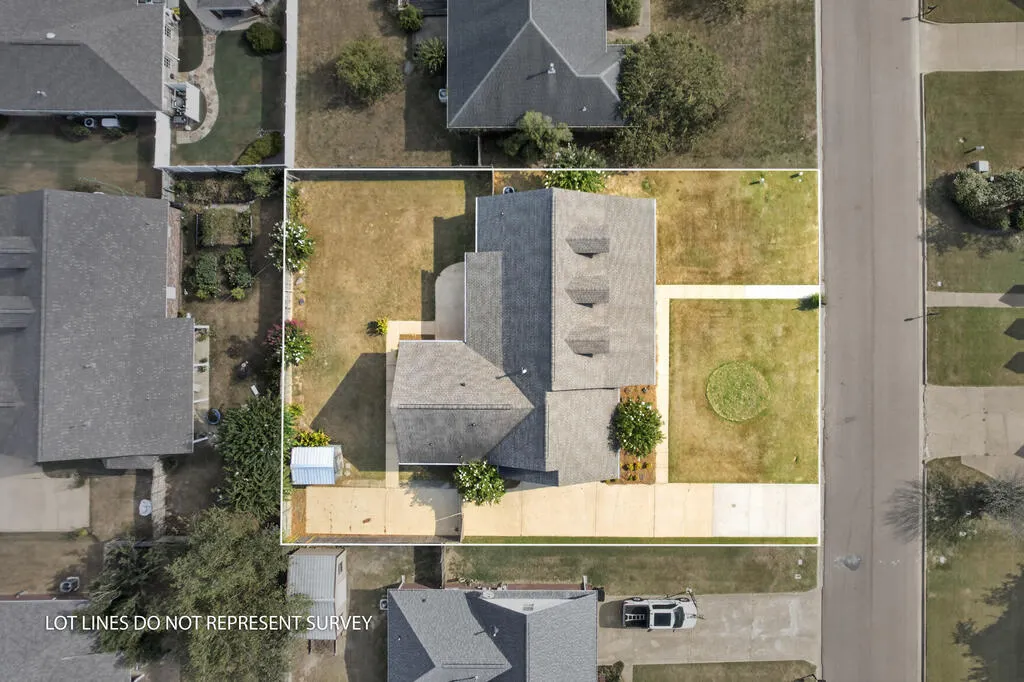
- Lot Size0.273 Acres
Data Source:
North Central Mississippi REALTORS®
Property Description
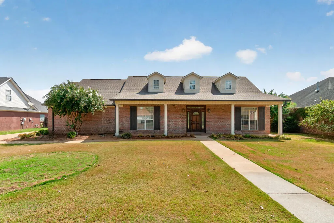
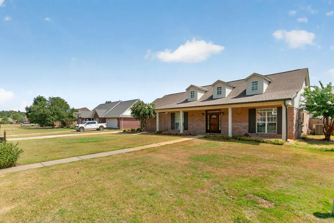
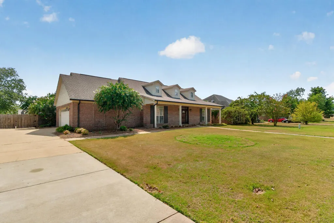
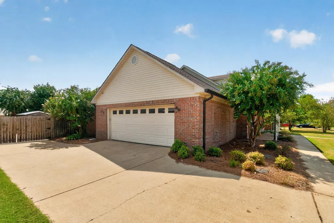
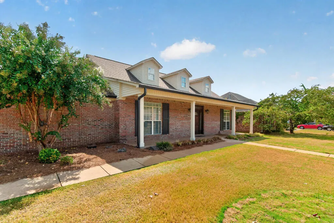
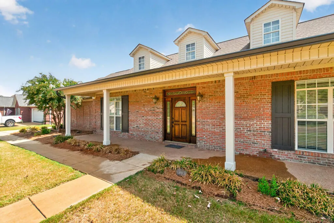
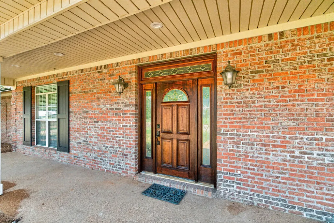
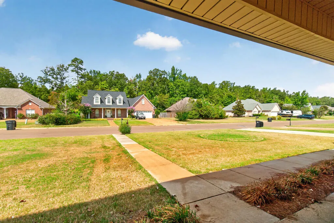
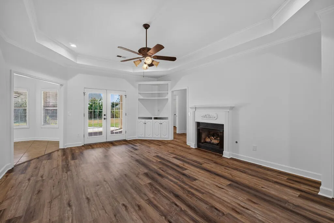
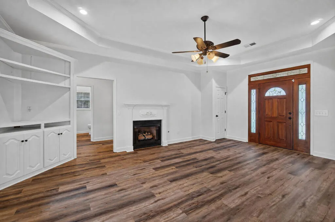
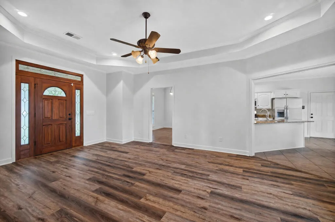
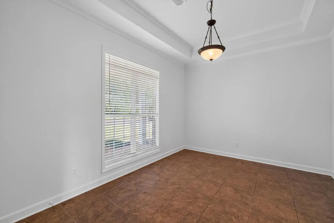
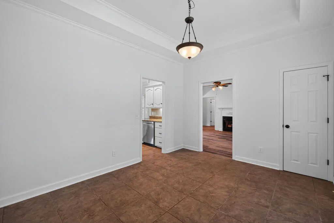
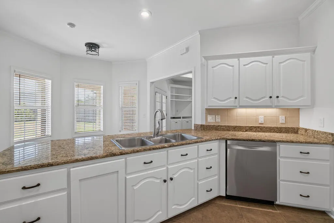
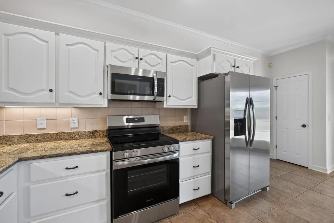
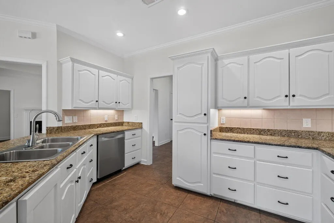
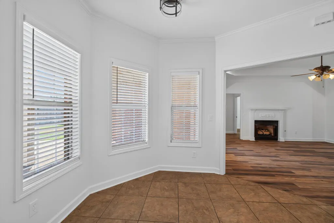
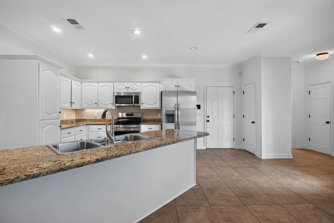
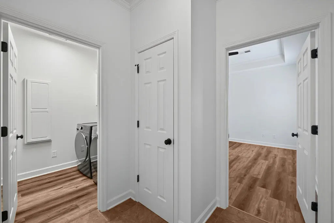
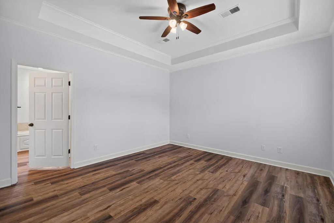
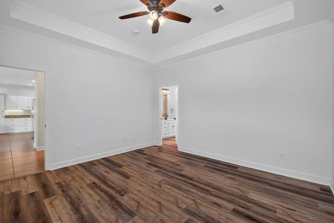
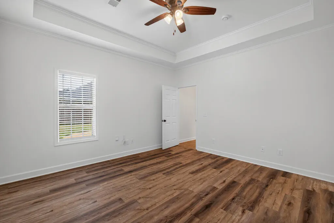
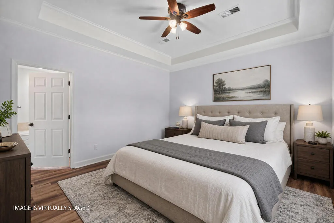
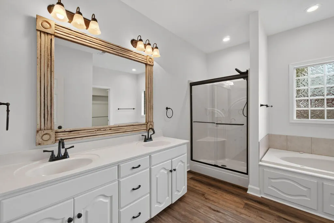
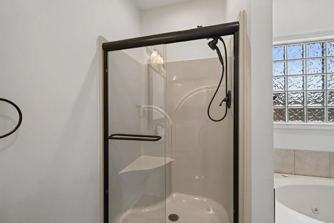
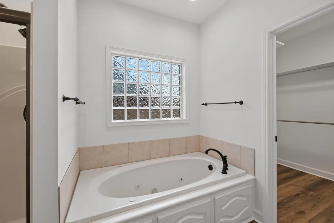
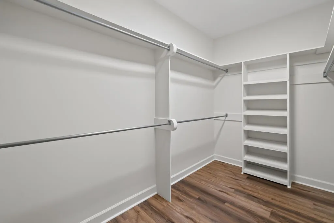
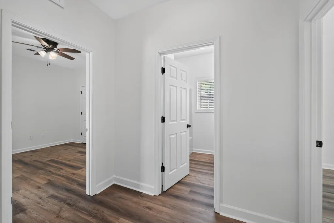
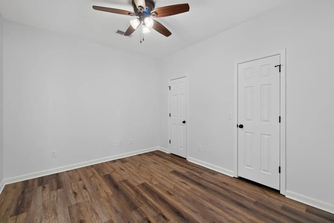
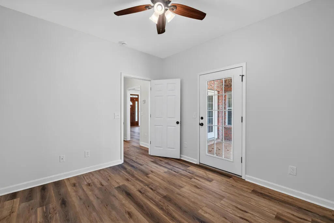
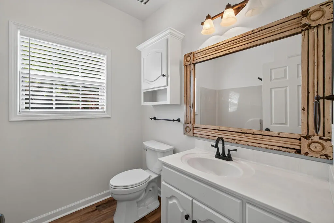
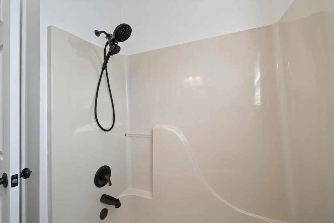
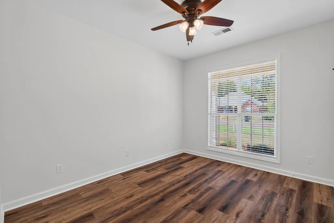
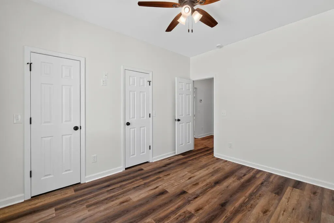
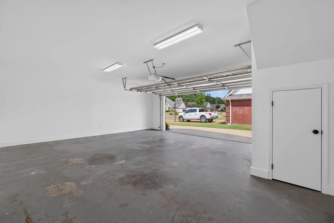
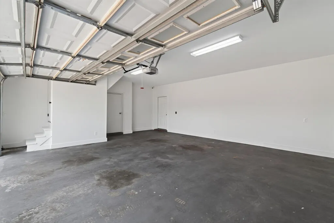
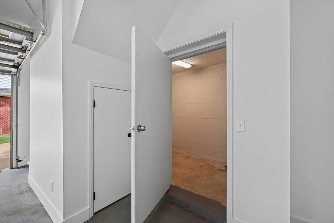
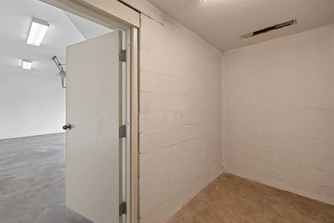
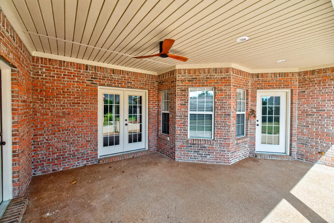
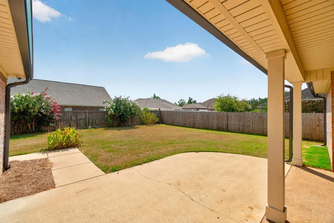
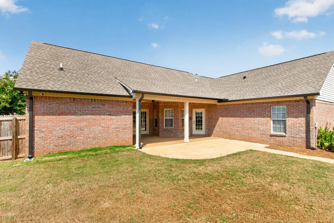
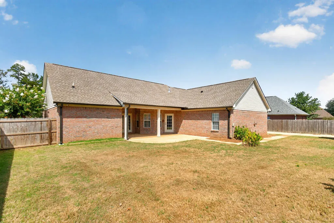
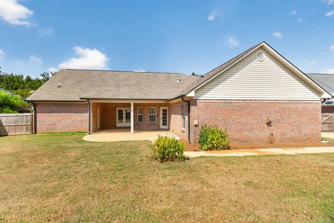
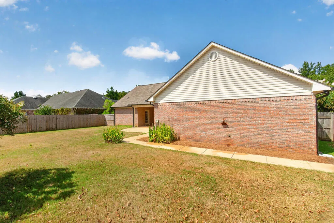
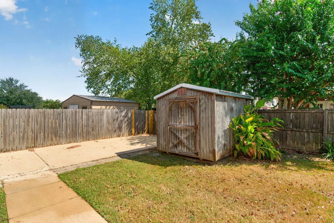
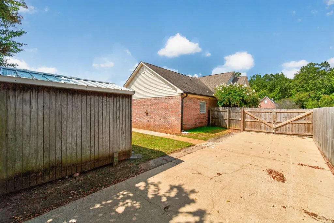
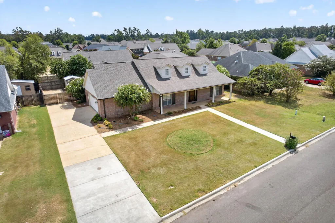
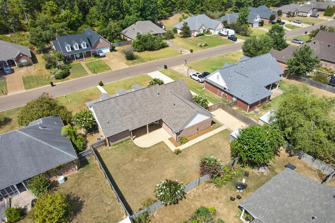
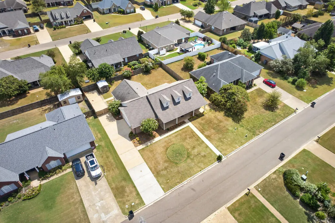
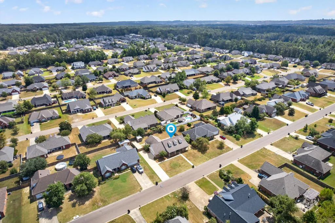
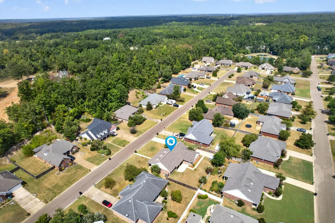
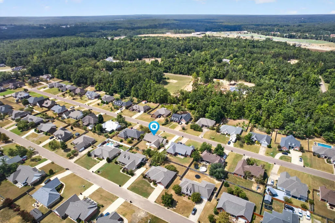
Welcome to 913 Bonnie Blue Drive, where timeless brick architecture meets a beautifully renovated interior in one of Oxford's most convenient locations. From the moment you step inside, the transformation is evident with new flooring, new appliances, fresh finishes, brand new HVAC and thoughtfully updated spaces throughout. The home offers an effortless flow with spacious living areas, a beautifully refreshed kitchen, and a generous primary suite featuring a tray ceiling, walk-in closet, double vanities, soaking tub, and separate shower. Outside, enjoy a large fenced backyard, covered patio, additional storage, and an attached two-car garage with a safe room. Best of all, enjoy the feel of an established neighborhood while being just minutes from town. Beautifully renovated, exceptionally located, and completely move-in ready—913 Bonnie Blue Drive is one you won't want to miss! Call your local realtor today to schedule a private showing!
| Price History | |
|---|---|
| 9/3/2026 | Listed $469,000 |
General Features
| Sewer | Community System |
|---|---|
| Heating | Central,Natural Gas |
| Cooling | Electric |
| Utilities | Underground Utilities |
| Possession | Close Of Escrow |
| Roof | Architectural |
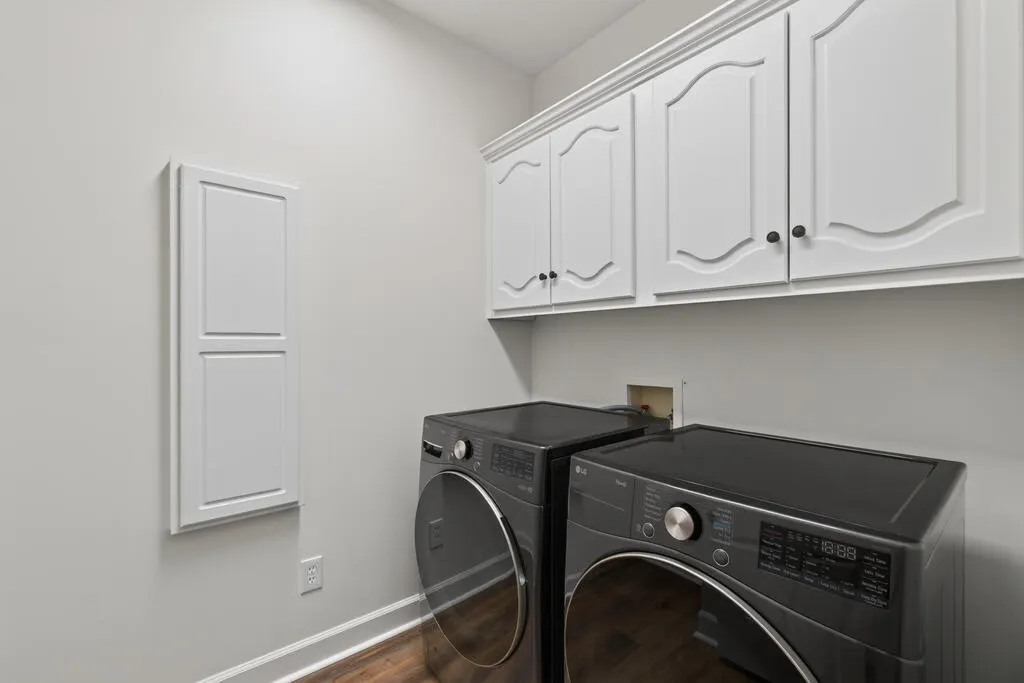
| Appliances | Electric Water Heater,Microwave,Dishwasher,Disposal,Dryer,Electric Range,Refrigerator,Washer,Vented Exhaust Fan,Other |
| Garage Spaces | 2 |
| Patio/Porch Features | Porch |
| Architectural Style | Traditional |
| Pool Features | None |
| Security Features | Security System |
| Construction Materials | Brick,Vinyl Siding |
| Year Built | 2004 |
| Electric | NEMPA |
| Stories Count | 1 |
| Levels | One |
| Property Subtype | Residential |
| Parcel Number | 133Y07061.00 |
| County | Lafayette |
| Property Type | Residential |
| HOA | No |
| Attached Garage | Yes |
| Subdivision Name | Twelve Oaks |
| Garage Y/N | Yes |
| Other Structures | Shed(s) |
| Total Rooms | 9 |
| Full Baths | 2 |
| Status | Active |
| Directions | At the intersection of Golf Club Road and College Hill Road,turn left onto College Hill Road and travel approximately 1.2 miles. Turn left into Twelve Oaks Subdivision onto Westbrook Drive. Continue |
| City | Oxford |
| High School District | Lafayette |
| Zoning Description | SUBDIVISION COVENANT |
| MLS Area | Northwest |
| Lot Size Units | Square Feet |
| Lot Size Square Feet | 11891.88 |
| Carport Y/N | No |
| Property Attached Y/N | No |
| Tax Annual Amount | 1143 |
| Virtual Tour | https://tour.usamls.net/913-Bonnie-Blue-Drive-Oxford-MS-38655/unbranded |
| Building Area Units | Square Feet |
| Primary Bedroom Level | Main |
| Living Area Units | Square Feet |
| Standard Status | Active |
| Occupancy Type | Vacant |
| Middle/Junior School District | Lafayette |
| Elementary School District | Lafayette |
| Legal Description | As Recorded |
| Freehold | IDX,BBO |
Interior Features
| Interior Amenities | Pantry,Sunken Tub,Walk-In Closet(s),Granite Counters,Ceiling Fan(s) |
|---|---|
| Flooring | Ceramic Tile,Luxury Vinyl |
| Fireplace Features | Gas |
| Kitchen Level | Main |
| Air Conditioning Y/N | Yes |
| Heating Y/N | Yes |
| Window Features | Aluminum Frames,Double Pane Windows,Blinds |
| Fireplace Y/N | Yes |
| Laundry Features | W/D Hook Up |
| Total Bedrooms | 3 |
| LivingAreaSource | Appraiser |
| Total Baths | 2 |
| Family Room Level | Main |
| Bedroom 3 Level | Main |
| Second Bedroom Level | Main |
Exterior Features
| Fencing | Fenced |
|---|---|
| Parking Features | 2 Car Garage,Attached,Paved |
| Water Source | Community System |
| Total Parking | 2 |
| Lot Size Area | 11891.88 |
| Foundation Details | Slab |
| Spa | No |
| Building Area Total | 1914 |
| Lot Size Acres | 0.273 |
| Road Surface Type | Asphalt |
| Waterfront Y/N | No |
| Covered Spaces | 2 |
Amenities
- Foreclosure
- Views
- Short Sale
- New Construction
- Adult 55+
- Lease To Own
- No HOA Fees
- Furnished
- Primary On Main
- Air Conditioning
- Seller Finance
- Green
- Fixer Upper
- Horse
- Golf
- Fireplace
- Deck
- Garage
- Basement
- Pool
Property vs Single Family Average in 38655
Price
Taxes
Year Built
Visits
 All information deemed reliable but not guaranteed. All properties are subject to prior sale, change or withdrawal. Neither listing broker(s) or information provider(s) shall be responsible for any typographical errors, misinformation, misprints and shall be held totally harmless. Listing(s) information is provided for consumer's personal, non-commercial use and may not be used for any purpose other than to identify prospective properties consumers may be interested in purchasing. The data relating
